

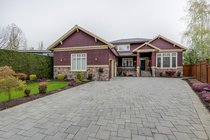
10320 Scotsdale Avenue, Richmond Listing #: R3143613
$2,298,000
5 Beds
5 Baths
3,720 Sqft
7,615 Lot SqFt
1996 Built


This charming and extensively updated family residence is located in the prestigious Steveston North area. It is situated on a Quiet street, offering a spacious 7,615 sq. flat lot with convenient back lane access. The property features a bright and expansive layout, enhanced by skylights, new gutters, updated flooring, modern lighting, smooth ceilings, new blinds, and a fresh coat of paint. Additional amenities include a one-bedroom suite, which can serve as a mortgage helper, and the potential for a coach house (subject to buyer verification with the City). The property also boasts a heated garage with EV charger, security system, a sprinkler system, and a fully fenced backyard. Walk to the West Dyke Trail and Manoah Park and just minutes to Steveston Village and McMath Secondary.
Taxes (2026): $6,875.02
Amenities: BalconySimilar Listings





Listed By: Sutton Group Seafair Realty
Disclaimer: The data relating to real estate on this web site comes in part from the MLS Reciprocity program of the Real Estate Board of Greater Vancouver or the Fraser Valley Real Estate Board. Real estate listings held by participating real estate firms are marked with the MLS Reciprocity logo and detailed information about the listing includes the name of the listing agent. This representation is based in whole or part on data generated by the Real Estate Board of Greater Vancouver or the Fraser Valley Real Estate Board which assumes no responsibility for its accuracy. The materials contained on this page may not be reproduced without the express written consent of the Real Estate Board of Greater Vancouver or the Fraser Valley Real Estate Board.
