

6260 Chatsworth Road, Richmond Listing #: R3161256
$2,978,600
5 Beds
6 Baths
3,941 Sqft
8,289 Lot SqFt
2014 Built


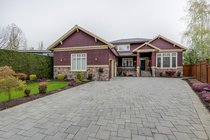
Privately commissioned and bespoke, this distinguished Granville residence combines serenity with convenience, just 5 minutes from CF Richmond Centre, Richmond Public Library and Minoru Centre. Understated European interiors feature three spaces with nearly 20-foot ceilings, intricate murals, custom hardwood flooring and Swarovski crystal chandeliers. Marble-topped main and wok kitchens are fitted with German Thermador appliances. Formal living and dining rooms, a family room, office, media room and main-floor bedroom offer exceptional flexibility, with four private bedroom suites upstairs. Radiant heating, central air conditioning, three marble-clad fireplaces, a bright backyard and triple garage complete the home. Within the Blundell Elementary and Steveston-London Secondary catchment.
Taxes (2025): $10,126.54
Amenities
- Shopping Nearby
- Air Conditioning
- Private Yard
- Bath
Features
- Washer
- Dryer
- Dishwasher
- Refrigerator
- Stove
- Oven
- Security System
- Smoke Detector(s)
- Fire Sprinkler System
- Bath
- Air Conditioning
Site Influences
- Shopping Nearby
- Private Yard
- Central Location
- Recreation Nearby
Similar Listings





Listed By: LeHomes Realty Premier
Disclaimer: The data relating to real estate on this web site comes in part from the MLS Reciprocity program of the Real Estate Board of Greater Vancouver or the Fraser Valley Real Estate Board. Real estate listings held by participating real estate firms are marked with the MLS Reciprocity logo and detailed information about the listing includes the name of the listing agent. This representation is based in whole or part on data generated by the Real Estate Board of Greater Vancouver or the Fraser Valley Real Estate Board which assumes no responsibility for its accuracy. The materials contained on this page may not be reproduced without the express written consent of the Real Estate Board of Greater Vancouver or the Fraser Valley Real Estate Board.
